ServicesCustom Home Building
Gastonia Custom Home Building
We build custom homes on lots you already own, starting with a walk of the land and ending at the final inspection. When a storm has taken your house, we help plan a rebuild that stands up better. One short call gets a project consultation on the calendar to talk through your site, plan and budget.
Your home, shaped by your land and your routine
Every custom home begins with the ground it sits on. The slope, soil, trees, drainage and driveway location guide the floor plan before a single wall is drawn. We study those first so the house works with the lot rather than against it.
Some projects begin on a vacant lot. Others begin where a home once stood, after a falling oak or strong wind caused damage too big to repair. The work is the same in both cases: a sound foundation, careful framing and a house made to handle the summer storms that sweep across the Piedmont.
At every stage you get clear choices and honest answers about the next step. Nothing is left to guesswork, and the plan doesn't change without warning.
What a custom build with us covers
- Lot review and site prep
- We walk the property with you and check slope, drainage, trees and access for trucks. When the lot needs it, our land clearing and grading work gets it ready for the foundation.
- Floor plan and selections
- We build from your plans or help you shape one around how your family lives. Then we go through finishes in order, so a late choice does not hold up the crew.
- Permits and inspections
- We pull the building permit and schedule each inspection the county requires, from footings through final.
- Foundation and framing
- Slab, crawlspace or basement, picked for your soil and grade. Framing gets the hurricane ties, sheathing nailing and connections the code calls for, so the roof is tied down to the walls and the walls to the foundation.
- Exterior and interior finishes
- Roofing, windows, siding, trim, cabinets and floors. Siding installation and flooring installation are part of what we do, so those trades stay on our schedule.
- Final walkthrough
- We walk every room with you and write a punch list. Each item gets fixed before you get the keys.
When a new build makes more sense than a repair
Storm damage reached the structure
A tree through the roof or high wind can crack rafters, rack walls and shift a foundation. Past a certain point, patching costs close to building new. We look at it honestly and tell you which way makes sense, with photos of what we found.
You own land and a plan is taking shape
Maybe you bought a lot years ago, or family land is finally yours to build on. That is a good time to talk, before you pay for drawings that may not fit the site.
Your house cannot be stretched any further
Low ceilings, a choppy layout or an old foundation can limit what a remodel can do. Sometimes starting fresh costs less over time. Our home remodeling page covers the other route.
Bigger problems are hiding underneath
Settling floors, rot in the framing and worn-out wiring add up. When all of them show up at once, a rebuild is worth pricing next to the repair.
You want a home built for rough weather
Stronger roof connections, better drainage around the foundation and tougher siding all go in easiest when the house is new.
What sets the price of a custom home
Each custom home gets its own price, so we hold off on numbers until we've seen the lot and the plan. Your estimate is split into line items. These are the biggest drivers.
House size and layout
Square footage counts, and so does the footprint. More corners, more rooflines and high ceilings all mean more framing and labor.
The state of the lot
Steep ground, thick red clay, rock or heavy tree cover add site work. So does a long run to power and water, or needing a well and septic.
Kind of foundation
Slabs, crawlspaces and basements are each priced differently. The soil and slope of your lot usually point to the right one.
Finishes and materials
Floors, cabinets, countertops, windows and siding span a big price range. We point out which upgrades are worth it and which aren't.
Building back after damage
Tear-down and debris removal happen first, and testing may show part of the old foundation can be reused. When insurance pays for some of it, we show how our estimate matches up with the adjuster's scope, though coverage is the adjuster's decision.
How a build moves from lot to move-in
- 1
Project consultation
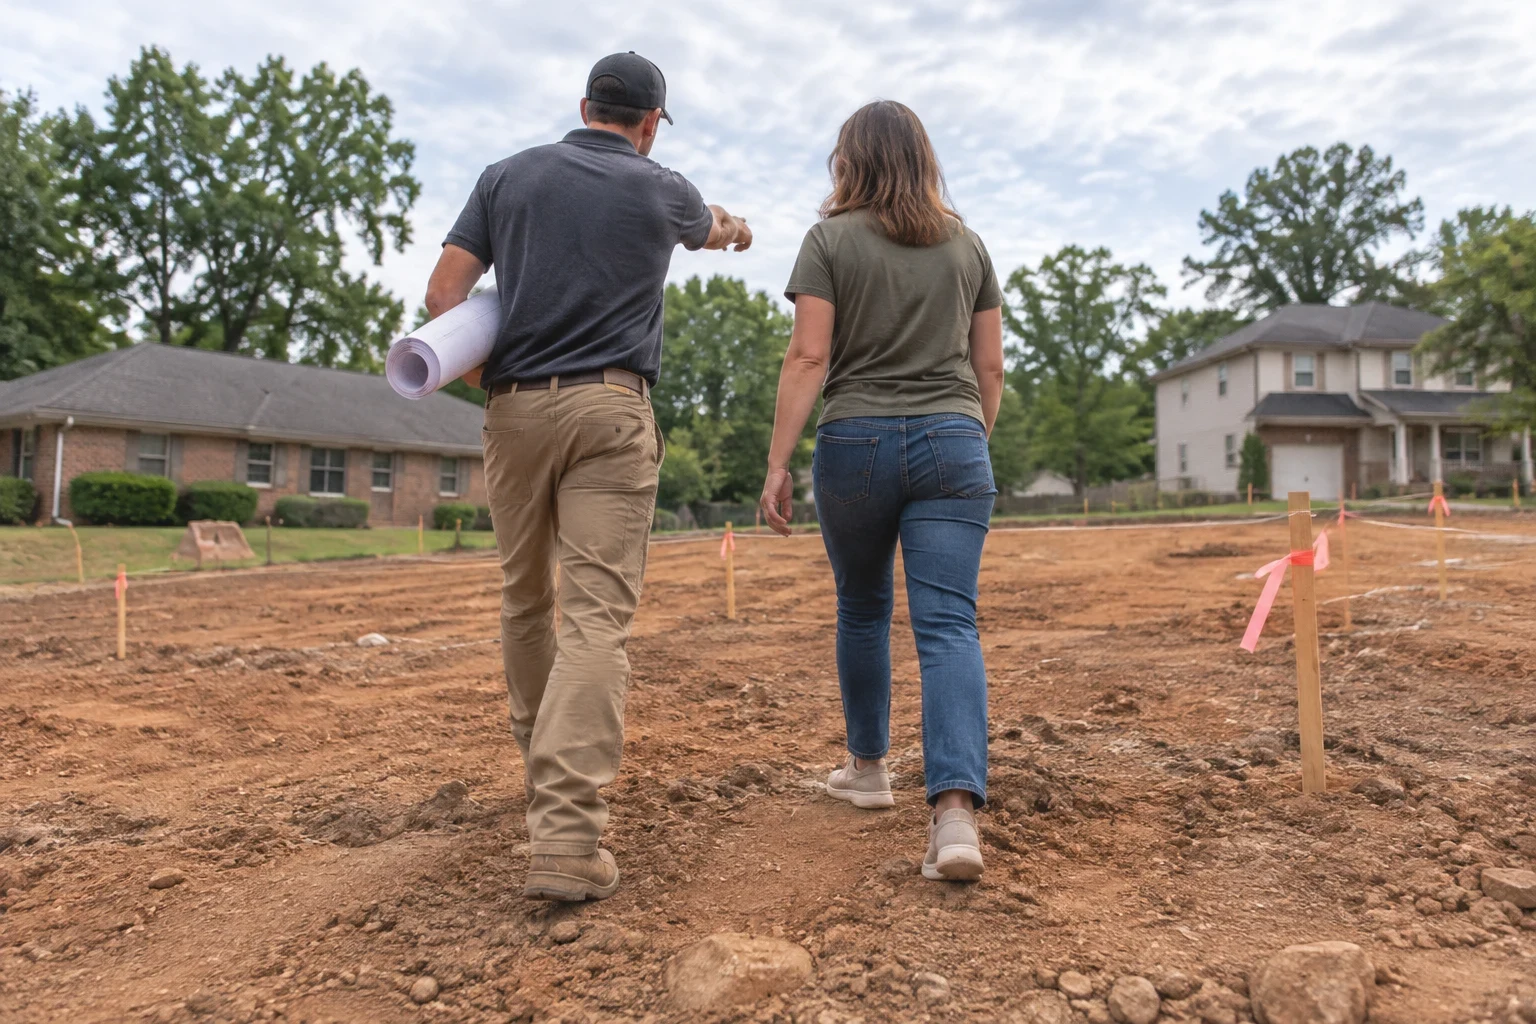
You call and we talk through your land, your goals and your timing. Then we meet you at the lot and walk it together.
- 2
Plan, budget and written estimate
We settle the floor plan and the main selections. You get a line-item estimate so you can see where every dollar goes before work starts.
- 3
Site work and foundation
Once the permit is in hand, we clear and grade what the lot needs. Footings get inspected before any concrete is poured.
- 4
Framing, dry-in and rough-ins
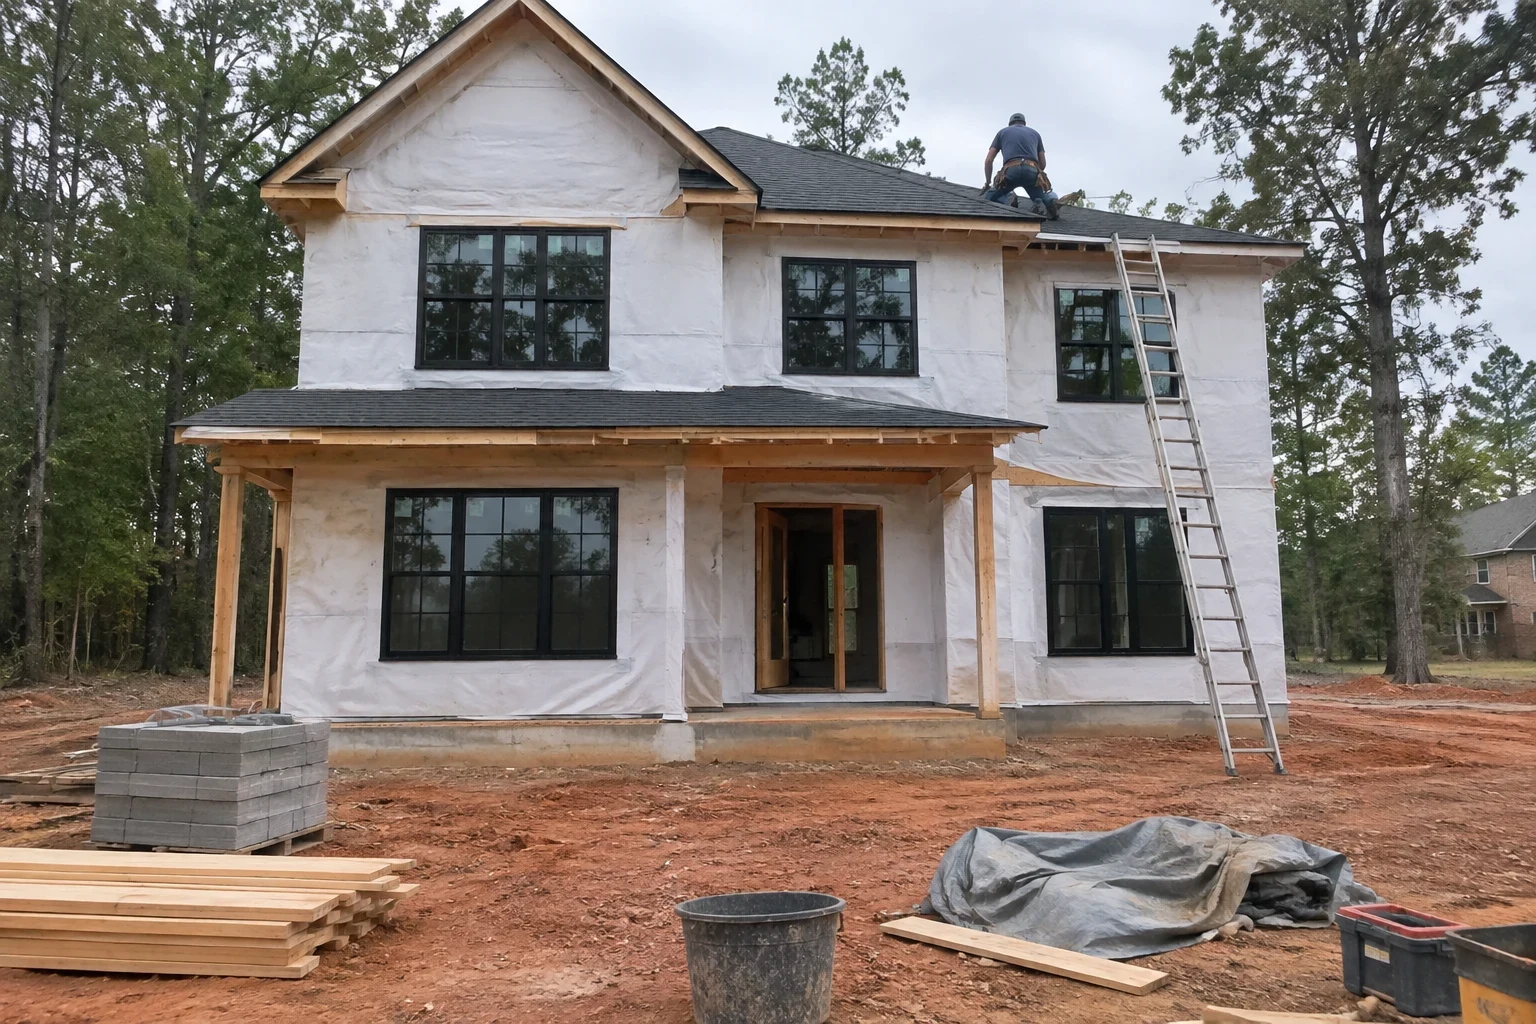
Walls, roof, windows and the plumbing, electrical and HVAC rough-ins go in next. Inspections happen before walls are closed, and we send you photos along the way.
- 5
Finishes and handover
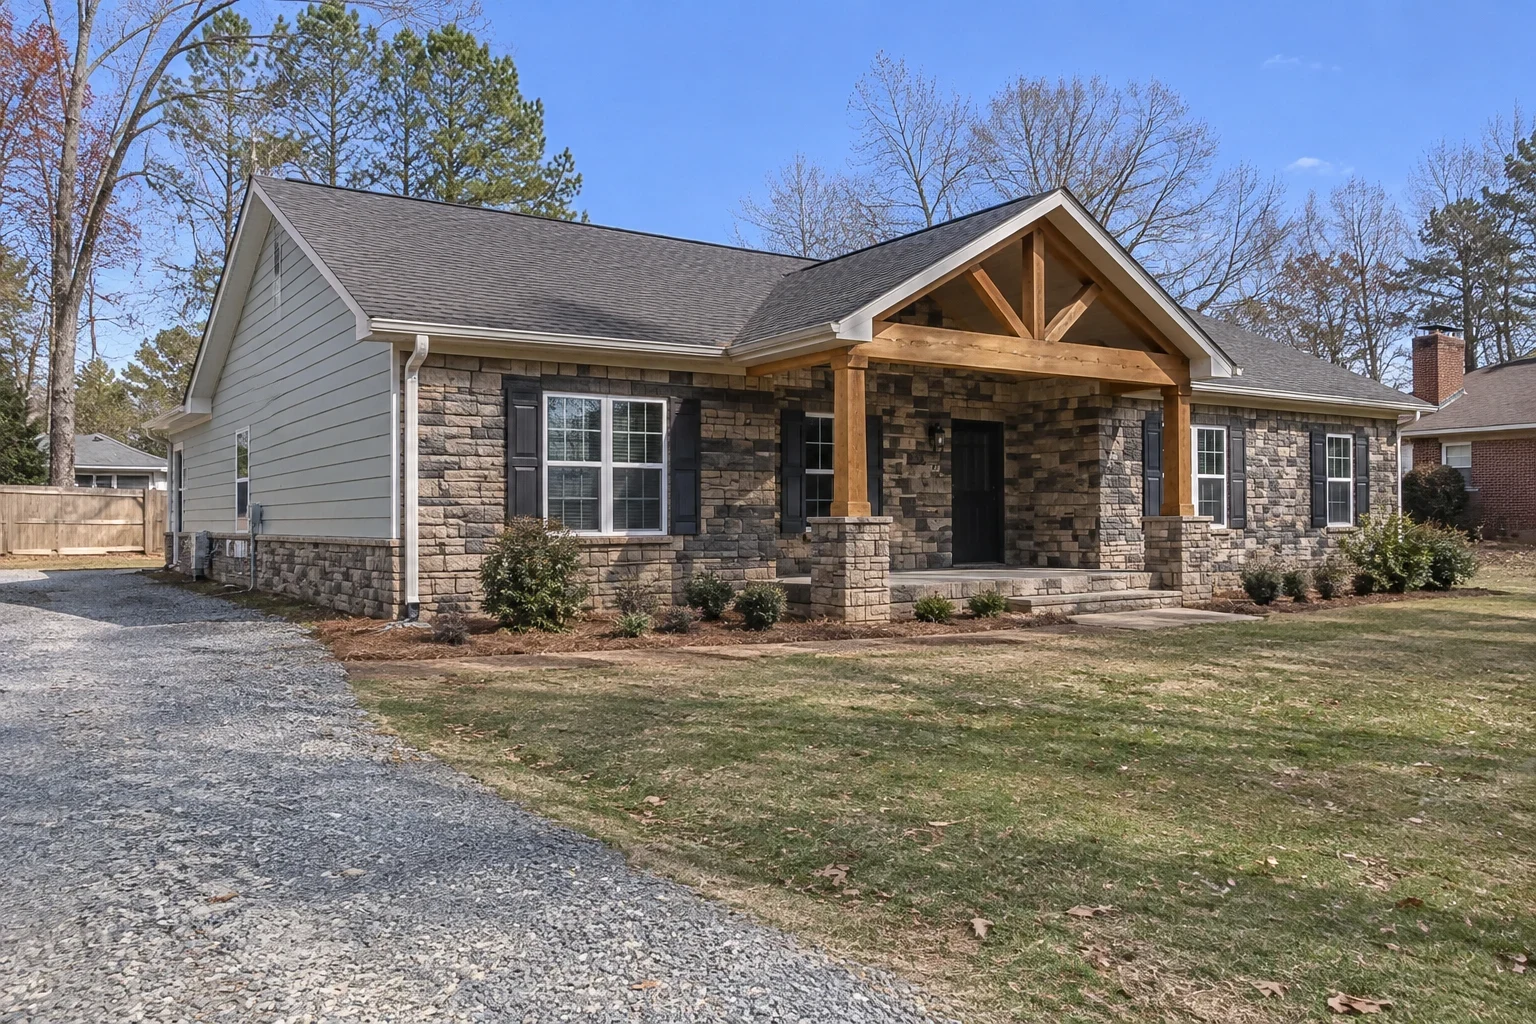
Drywall, floors, cabinets, siding and trim come last. After the final inspection, we do the walkthrough and clear the site.
Questions about building a custom home
Should I have house plans before calling?
No. Lots of callers have land and a loose idea. We can work from your existing plans or help you develop a floor plan suited to your lot and budget.
How long is a custom home build?
That comes down to house size, permit review, weather and how fast selections are made. Once the plan is final you get a schedule, and if rain or an inspection moves a date, we let you know and revise it.
A storm wrecked my house. Can you rebuild in the same place?
In many cases, yes. We test whether the old foundation is still sound, check setbacks and permit rules, and plan the tear-down. The new house goes up with stronger connections at the points where the old one gave way.
Is my lot right for the house I have in mind?
We answer that before you pay for design work. Slope, drainage, soil and access determine where the house goes and which foundation it needs. If clearing or grading is required, you hear about it at the start.
Am I allowed on site during construction?
Yes. We schedule walk-throughs so you can check progress safely, and we send stage-by-stage photos in between.
Will you build beyond Gastonia?
Yes. Our builds reach Dallas, Belmont, Mount Holly, Cramerton, Kings Mountain and other nearby towns. Mention your land when you call and we'll say whether it's in range.
Start with a walk around your land
Tell us about your lot, your plans or what the storm left behind. We will set up a project consultation and look at the property with you.