ServicesFoundation Work
Gastonia Foundation Work for New Builds and Repairs
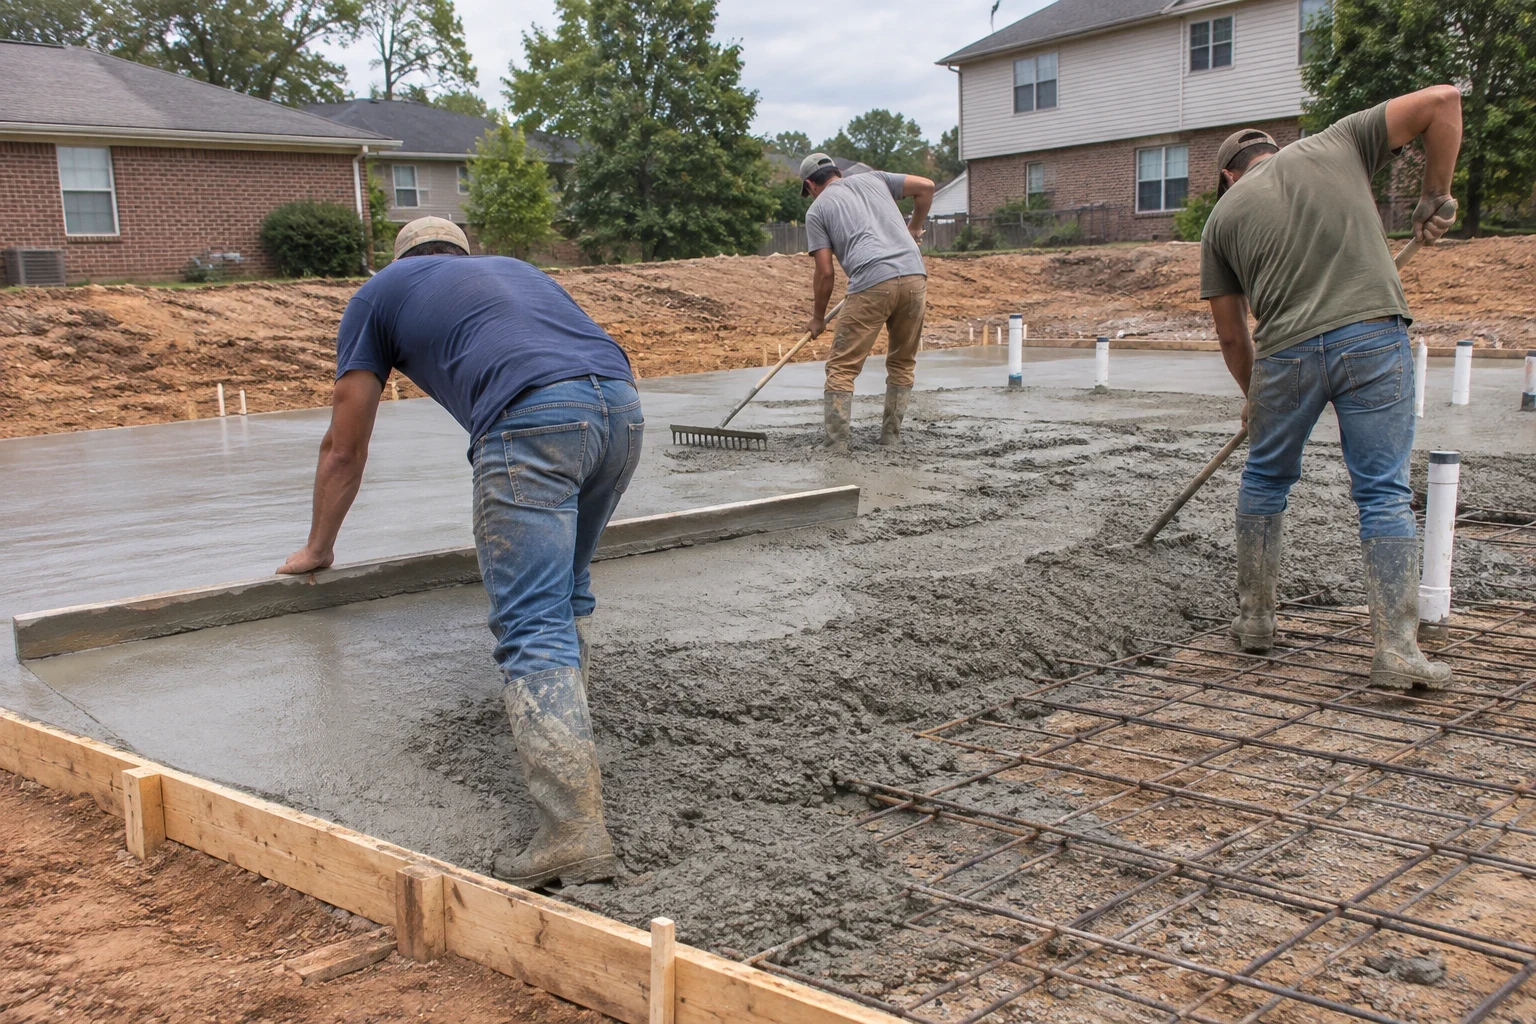
Our crew builds footings, slabs and crawl space walls under new homes and additions, and we fix foundations shifted by hard rain or sudden damage. We show you what failed, what the repair involves and what happens next.
Firm Footing Under New Homes and Older Ones
A house is only as steady as what it rests on. Walls, floors, doors and siding keep their lines only while the footings hold still. So we handle foundation work as a job of its own, never as a rushed step before the real project.
Our foundation jobs mostly come in two kinds. One is new construction: footings and slabs under a custom home, or a crawl space foundation for an addition. The other is repair, usually after a storm pushes water somewhere it doesn't belong. Red clay soaks up water, swells when it's wet and shrinks as it dries, and one hard rain can carry soil out from under a corner overnight.
Once a storm passes, inspect before any digging starts. We look over the foundation, photograph it and tell you straight whether it needs a simple repair, a larger fix or a structural engineer's sign-off first.
What Our Foundation Work Covers
- Footings for new homes and additions
- We lay out the footings from your floor plan, dig to firm soil and set the steel before the pour. Nothing gets covered until the footing inspection passes.
- Slabs and crawl space walls
- We build monolithic slabs, stem walls and block crawl spaces, with vents or access where your plan calls for them. We tie an addition into the existing foundation so the two sections move together.
- Storm washout repair
- When runoff undercuts a footing, we clean out the loose soil, rebuild the support and backfill with compacted material. Then we fix where the water came from so it does not happen again.
- Cracked or bowed block walls
- We replace broken block, rebuild piers and reset sill plates that rotted from standing water. Small hairline cracks often just need watching, and we will tell you when that is the case.
- Drainage at the foundation
- Footing drains, gravel and the slope of the ground right next to the house all matter. When the grade itself is the problem, we pair this with our grading work.
When Your Foundation Should Be Checked
Dirt gone from beside a wall
Once a big storm passes, check for gaps, ruts or bare footing where soil used to sit. That dirt was holding up weight.
A door that starts to stick
When a door that shut easily a month ago now rubs at the top, a corner may have settled. New gaps above doors and windows are worth noting too.
Stepped cracks in block walls
A crack that climbs the mortar joints like a staircase usually points to movement, not simple shrinkage. Cracks that are wide or getting wider should be dealt with soon.
Puddles in the crawl space
Standing water under the house after rain signals a drainage problem that softens the soil below your piers and rots the wood resting on them.
Sloping or springy floors
If you feel a dip or a tilt as you cross a room, the cause is often a pier that sank or a sill that is giving out.
What Moves the Cost of Foundation Work
No two foundations cost the same, so we price each one after we see it. The size of the footprint matters, but so does what is in the ground and how easy it is to reach. Your written estimate shows each of these as its own line.
Soil and depth
Soft or wet clay means digging deeper to reach firm bearing soil. Rock can slow the dig the other way.
Access to the work
A wide-open lot lets equipment in. A tight crawl space or a backyard behind a fence means more hand work.
Type of foundation
A slab, a block crawl space and stem walls each use different amounts of concrete, block and steel.
Hidden damage
On repairs, rotted sills or more washed-out soil than expected can turn up once we open things. We show you photos and talk before doing extra work.
Engineering and permits
Some repairs need an engineer's letter before the permit is issued. That adds a fee and a few days.
How a Foundation Job Runs
- 1
Look and listen
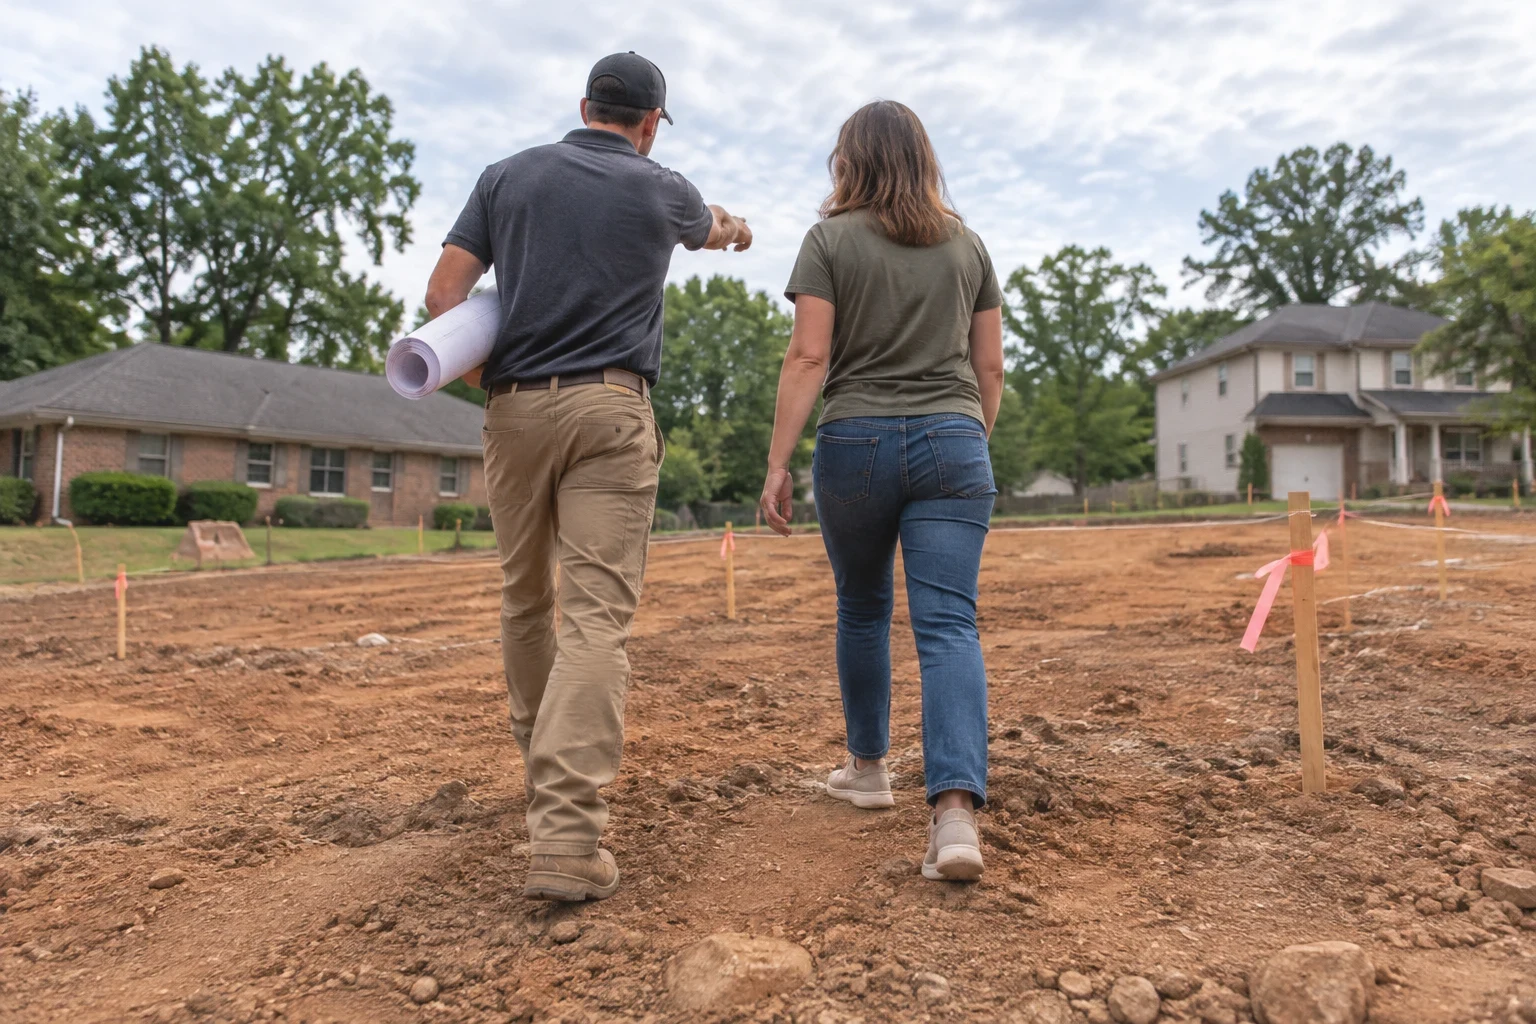
We walk the site with you, go under the house if there is a crawl space and photograph what we find. You hear our honest read on the spot.
- 2
Written scope
You get a line-item estimate that spells out the digging, materials, permits and any engineer visit. If insurance is involved, we give you the photos and scope to share with your adjuster, but the coverage call is theirs.
- 3
Permit and prep
We pull the permit, mark utilities and shore up the house if a repair means taking load off a wall. We lay down protection over lawns and walkways where equipment will travel.
- 4
Dig, build and inspect
We dig, set steel or block and call for inspection before anything gets poured or covered. Concrete gets time to cure before we load it.
- 5
Backfill and clean up
We backfill in layers, compact as we go and slope the soil away from the house. Debris leaves with us.
Foundation Work Questions
A storm washed dirt away from my foundation. Is it safe to stay in the house?
Usually yes, but get it looked at soon. A small washout can be filled and fixed quickly. A large one that exposes the bottom of a footing should not sit through another rain. We will tell you which one you have.
Do I need a structural engineer?
Not always. Many repairs, like rebuilding a pier or replacing a few blocks, are routine. Bigger movement, bowed walls or anything an inspector questions gets an engineer's review, and we will set that up.
Will my homeowner's insurance pay for this?
It depends on your policy and what caused the problem. Sudden storm damage is treated differently than slow settling. We document what we find and write a clear scope, and your adjuster makes the coverage decision.
Can you build the foundation for an addition next to my old one?
Yes. We match the footing depth, connect to the existing foundation correctly and make sure water drains away from where the two meet. It is often the first step of a home remodeling project.
How long does a new foundation take?
Weather and inspections set the pace more than anything. Footings, inspection, walls or slab, and curing usually run a few weeks. Rain can push dig days back, and we will keep you posted.
Get Your Foundation Checked Before the Next Rain
Tell us what you are seeing, from a new crack or a washout to a lot ready for a new build. We will set a time to come look and walk you through the options.